How we design
Design
A practice has to work for patients, staff and the dentist, and it has to look like you. We design both.
Practical design
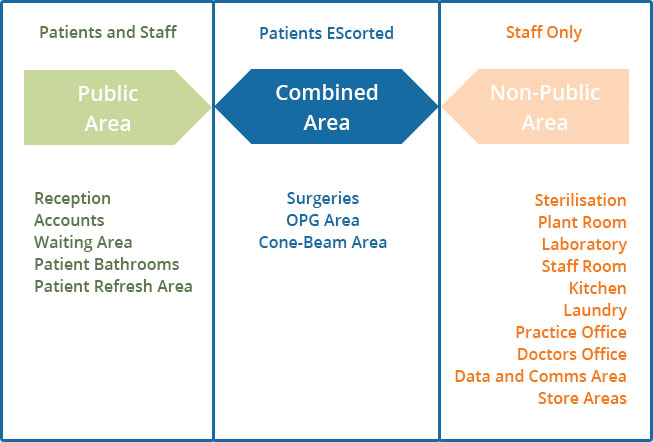
There are practicalities and aesthetics to consider. A practice must work: it must be functional from a surgical perspective. Your room sizes must be correct, and access must flow properly from the patient entering reception, to the waiting area and, where applicable, through to patient bathrooms or patient refresh areas. For the patient on the way out, settling accounts and last-minute discussions with the doctor must be private enough. This is the public area.
Non-public areas are where patients do not ordinarily go: sterilisation, plant room, laboratory, staff rooms, kitchens, laundry, practice office, doctor’s office, data and communications, and store areas. All of them must be designed for smooth and efficient access.
The combined area is the cross-over between the public and non-public areas: the surgeries and the OPG or cone-beam area, where patients are always under escort. The design must consider movement from the public area to the combined area, and between the combined area and the non-public areas.
Radiation shielding. We work with you to make sure your new OPG or cone-beam area complies with Australian Standards. We work closely with radiation shielding experts, qualified physicists, who recommend and sign off on the design of these areas. In many cases the old lead shielding is not appropriate and not required.
Proper practical design means your patients are happy, your staff are not frustrated and morale goes up. All of this leads to greater efficiency and profitability.
Aesthetic design
Together we work out what visual impact you want to make. Not every surgery benefits from one particular look; it comes down to the demographic of your patients: how affluent they are, their culture, their age group, whether they come as families or as individuals. That tells you how to set up your waiting and reception area, for example bench seats, which suit families, or individual seats, which suit individuals.
Will you need a play area for young children or a sophisticated dental infotainment display? Should the waiting area have a lounge-room feel, a casual feel, a clinical feel, or something in between?
Bold colours, soft colours and hues, lighting and signage all bring together a practice that suits your patients and your own personal touch.